
Address
2086 Ricardo Street, Ottawa, ON
Price
$ 3,999
Property Attributes
- ID#X13615036
- TypeSingle Family
- Listing Status Active
- MunicipalityOttawa
- CityOttawa
- Area1118 - Avalon East
- Neighbourhood1118 - Avalon East
- Postal CodeK4A 4K8
- Style
- Price$ 3,999
- Bedrooms5
- Bathrooms4
- Half Bathrooms0
Data Source:
Canadian Real Estate Association (CREA)
Property Description
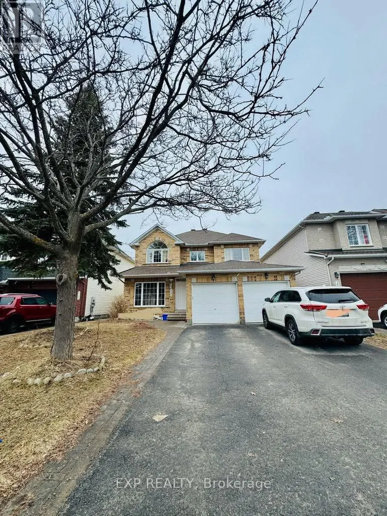
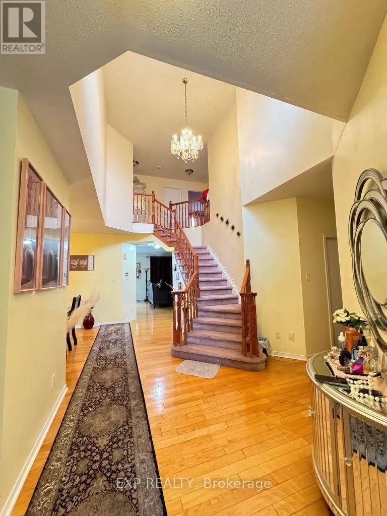
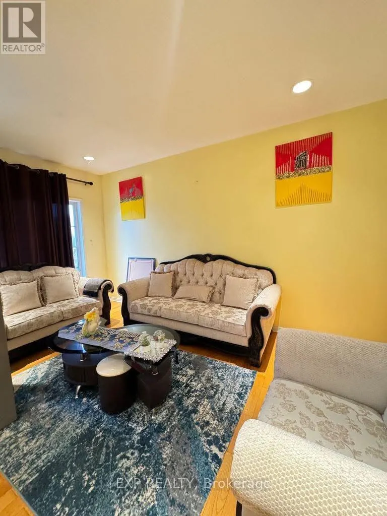
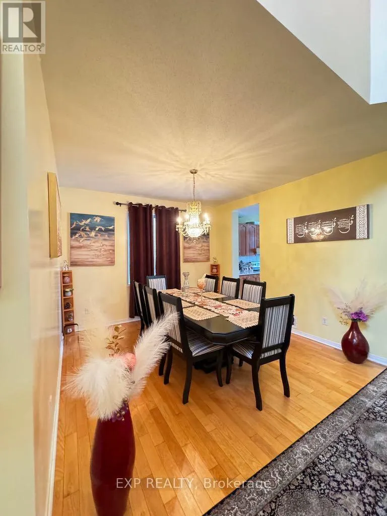
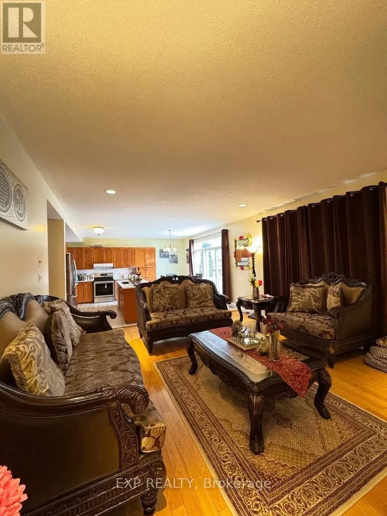
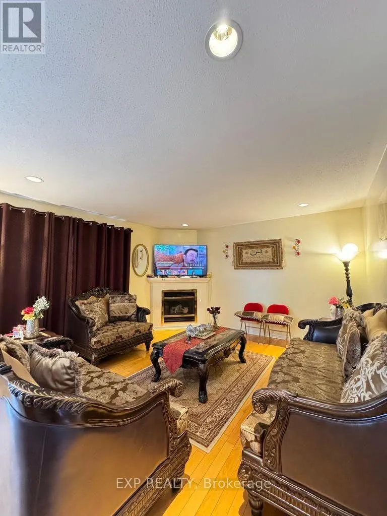
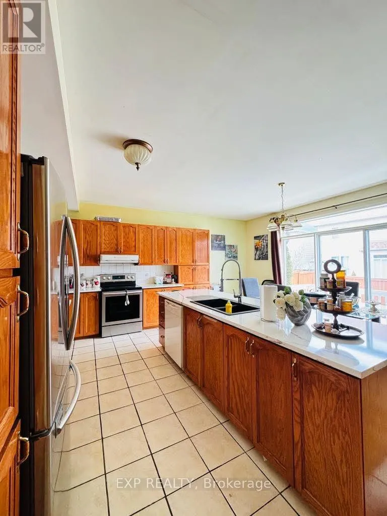
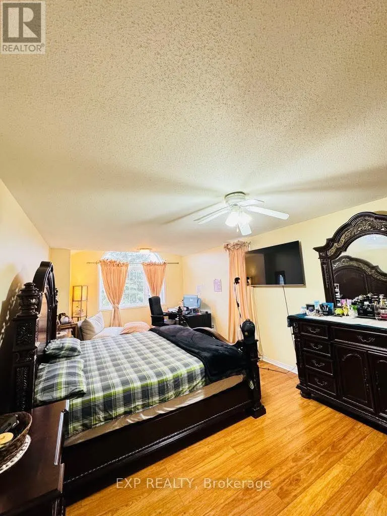
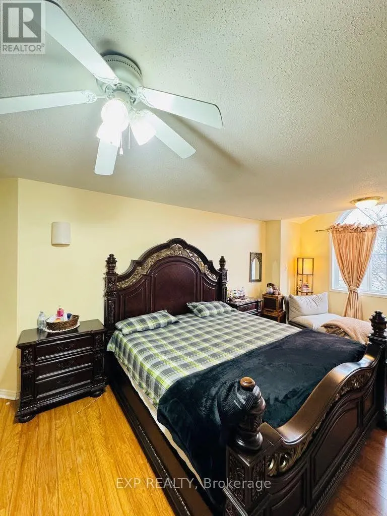
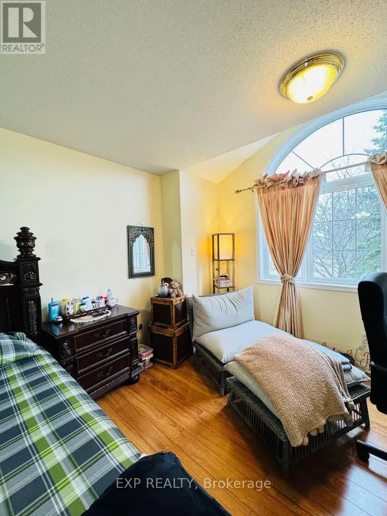
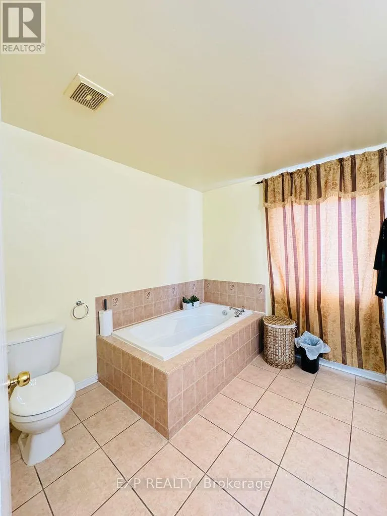
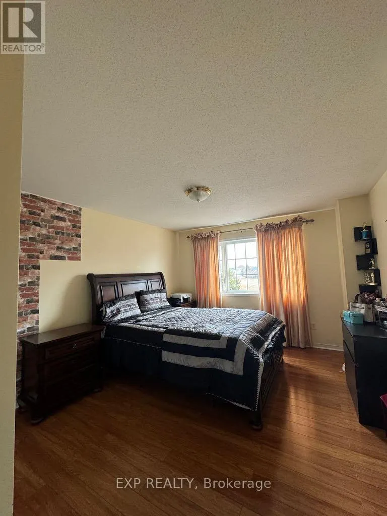
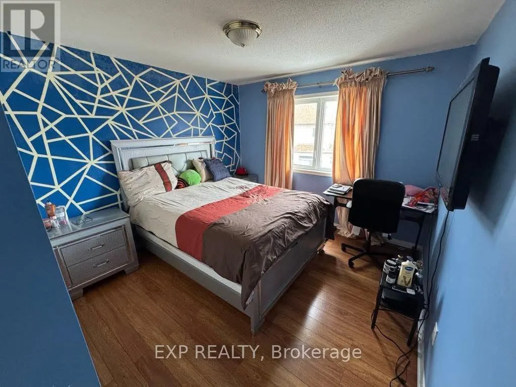
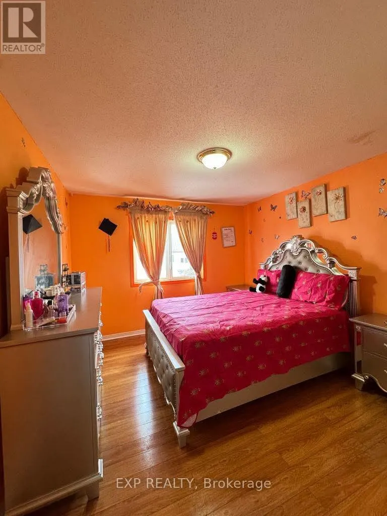
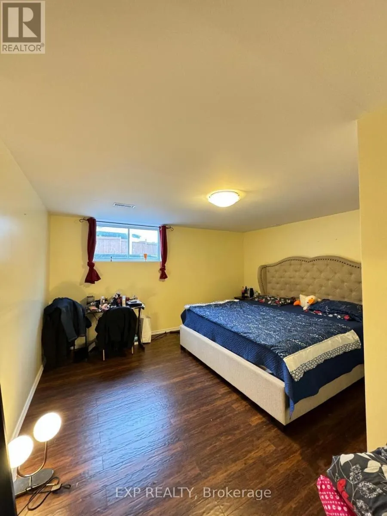
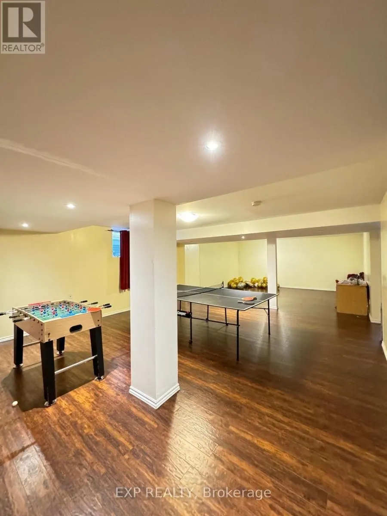
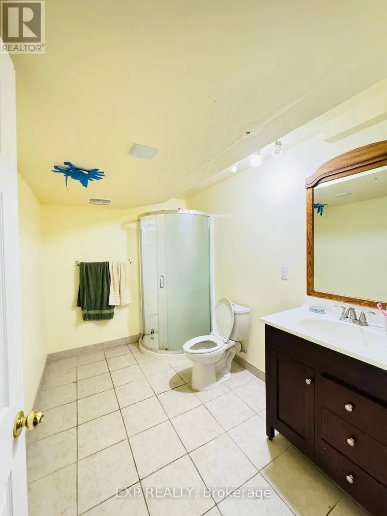
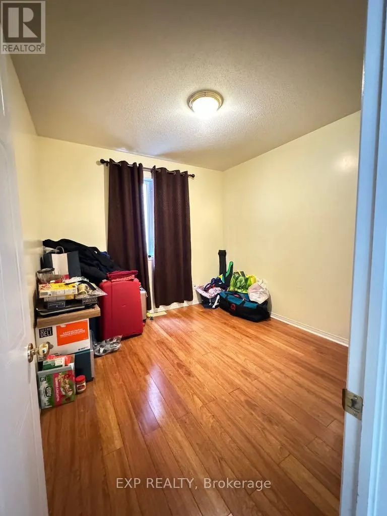
Welcome to this spacious and well-maintained family home in one of Orleans' most desirable neighbourhood, offering over 3,000 sq. ft. of finished living space, this beautiful home features 4+1 bedrooms, 4 bathrooms, and a fully finished basement-perfect for growing families or professionals seeking extra space. Step inside to an impressive open-to-above foyer with soaring ceilings and a grand staircase. The main floor offers elegant formal living and dining rooms, a large family room with a cozy gas fireplace, and a bright eat-in kitchen featuring stainless steel appliances, a large centre island with quartz countertops, abundant cabinetry, and direct access to the backyard. Upstairs, you'll find four generously sized bedrooms, including a spacious primary suite with a sitting area, walk-in closet, and a luxurious ensuite complete with a soaker tub and separate shower. The fully finished basement provides exceptional additional living space with a massive recreation room, a fifth bedroom, and a full bathroom-ideal for guests, extended family, a home office, or entertainment. (id:7434)
General Features
| Property Type | Single Family |
|---|---|
| Lease | 3999.00 |
| CommunityName | 1118 - Avalon East |
| Building Appliances | Dishwasher, Dryer, Garage door opener, Stove, Washer, Window Coverings, Refrigerator |
| Building Cooling Type | Central air conditioning, Air exchanger |
| Location Description | Cross Streets: Rexton. ** Directions: East. |
| Parking Space Total | 5 |
| Foundation Type | Poured Concrete |
| Building Type | House |
| Ownership Type | Freehold |
| Building.StoriesTotal | 2 |
Interior Features
| Building Fireplace Present | True |
|---|---|
| Building Heating Fuel | Natural gas |
| Basement Development | Finished |
| Basement Type | N/A (Finished) |
| Construction Style Attachment | Detached |
| Living Area Range | 3000 |
| Bedrooms | 5 |
Exterior Features
| Sewer | Sanitary sewer |
|---|---|
| Exterior Finish | Vinyl siding, Brick Facing |
Room Details
| Room | Dimensions | Level | Flooring | Details |
|---|---|---|---|---|
| Bedroom | 7.01 m x 3.66 m | Second level | 3.66 m | |
| Bedroom 2 | 3.35 m x 3.35 m | Second level | 3.35 m | |
| Bedroom 3 | 3.05 m x 3.66 m | Second level | 3.66 m | |
| Bedroom 4 | 13 m x 3.35 m | Second level | 3.35 m | |
| Bedroom 5 | 3.96 m x 4.27 m | Basement | 4.27 m | |
| Den | 3.35 m x 3.05 m | Main level | 3.05 m |
Amenities
- Views
- New Construction
- Adult 55+
- Lease To Own
- No Strata Fees
- Furnished
- Primary On Main
- Air Conditioning
- Seller Finance
- Green
- Fixer Upper
- Horse
- Golf
- Fireplace
- Deck
- Garage
- Basement
- Pool

Property vs Single Family Average in K4A 4K8
Price
In The Neighbourhood
Ottawa
$ 1,020,000
413 Muirland Avenue
Ottawa, ON K4A5G4
- Type
- Single Family
- Rooms
- 5 Beds + 4.5 Baths
CENTURY 21 SYNERGY REALTY INC.
Ottawa
$ 1,059,900
509 Clarington Avenue
Ottawa, ON K4A0A3
- Type
- Single Family
- Rooms
- 5 Beds + 5 Baths
EXP REALTY
Ottawa
$ 3,000
140 Shallow Pond Place N
Ottawa, ON K4A5N9
- Type
- Single Family
- Rooms
- 4 Beds + 2.5 Baths
REMAX BOARDWALK REALTY
Ottawa
$ 4,995
446 Frank Cauley Way
Ottawa, ON K4A0L5
- Type
- Single Family
- Rooms
- 4 Beds + 3.5 Baths
PAUL RUSHFORTH REAL ESTATE INC.
Ottawa
$ 2,375
2404 Esprit Drive
Ottawa, ON K4A0R2
- Type
- Single Family
- Rooms
- 2 Beds + 2.5 Baths
RE/MAX HALLMARK REALTY GROUP
Ottawa
$ 849,000
563 Evangeline Street
Ottawa, ON K4A4G4
- Type
- Single Family
- Rooms
- 4 Beds + 2.5 Baths
RE/MAX HALLMARK REALTY GROUP
Ottawa
$ 849,900
502 Caracole Way
Ottawa, ON K4A0W3
- Type
- Single Family
- Rooms
- 3 Beds + 2.5 Baths
ENGEL & VOLKERS OTTAWA
Ottawa
$ 1,095,000
1091 Charest Way
Ottawa, ON K4A4B1
- Type
- Single Family
- Rooms
- 6 Beds + 3.5 Baths
RE/MAX HALLMARK REALTY GROUP
Ottawa
$ 3,300
2269 Sandman Crescent
Ottawa, ON K4A4V7
- Type
- Single Family
- Rooms
- 3 Beds + 3.5 Baths
RE/MAX ABSOLUTE WALKER REALTY
Ottawa
$ 1,139,900
501 Cannes Crescent
Ottawa, ON K4A5J6
- Type
- Single Family
- Rooms
- 4 Beds + 3.5 Baths
ROYAL LEPAGE INTEGRITY REALTY
Ottawa
$ 699,900
221 Northwind Street
Ottawa, ON K4A5G3
- Type
- Single Family
- Rooms
- 4 Beds + 3.5 Baths
EXP REALTY
Ottawa
$ 845,000
2269 Sandman Crescent
Ottawa, ON K4A4V7
- Type
- Single Family
- Rooms
- 3 Beds + 3.5 Baths
RE/MAX ABSOLUTE WALKER REALTY

 All information deemed reliable but not guaranteed. All properties are subject to prior sale, change or withdrawal. Neither listing broker(s) or information provider(s) shall be responsible for any typographical errors, misinformation, misprints and shall be held totally harmless. Listing(s) information is provided for consumer's personal, non-commercial use and may not be used for any purpose other than to identify prospective properties consumers may be interested in purchasing. The data relating