
Address
2410 Concession Road, North Grenville, ON
Price
$ 1,199,900
Property Attributes
- ID#X13665618
- TypeSingle Family
- Listing Status Active
- MunicipalityNorth Grenville
- CityNorth Grenville
- Area801 - Kemptville
- Neighbourhood801 - Kemptville
- Postal CodeK0G 1J0
- Style
- Price$ 1,199,900
- Bedrooms4
- Bathrooms2
- Half Bathrooms2
Data Source:
Canadian Real Estate Association (CREA)
Property Description
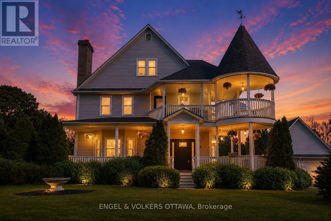
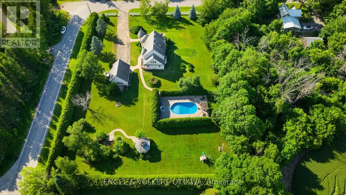
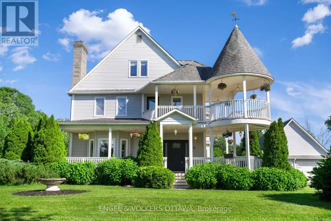
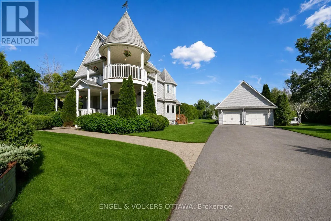
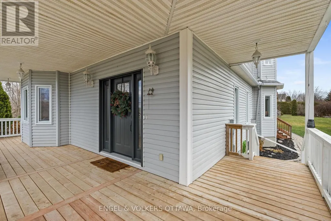
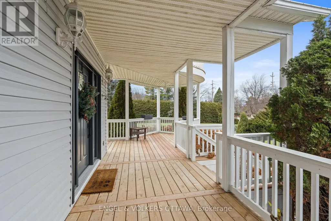
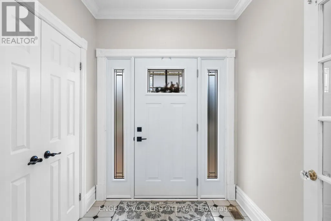
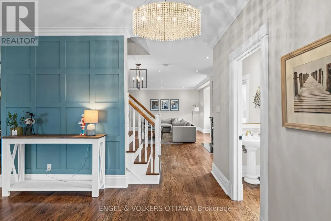
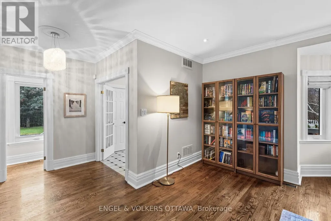
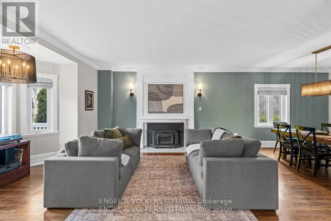
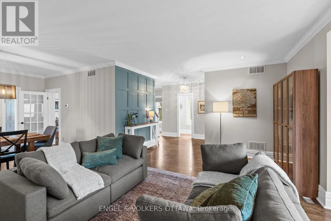
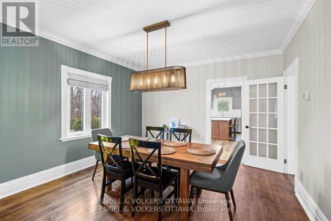
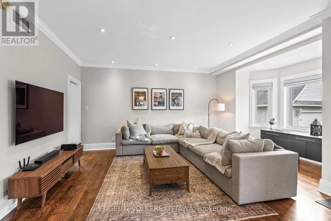
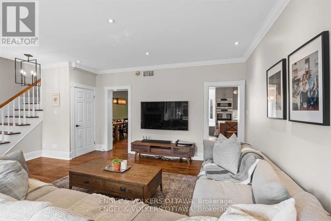
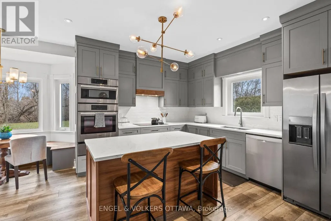
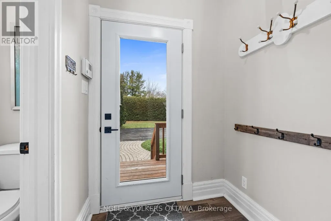
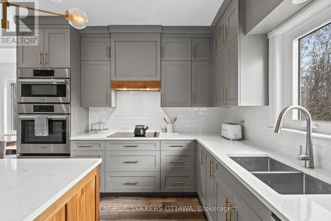
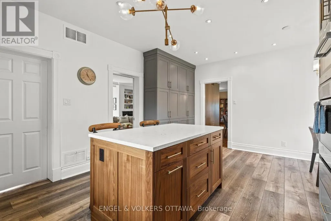
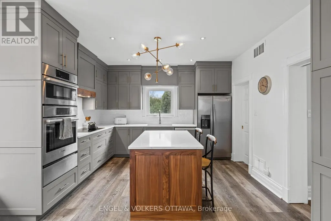
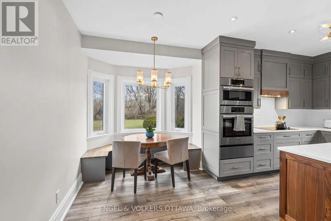
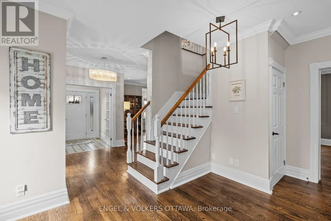
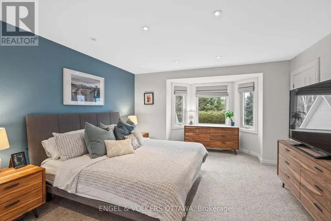
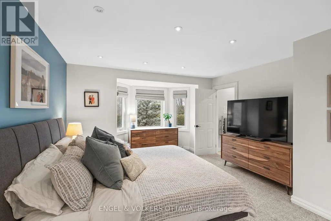
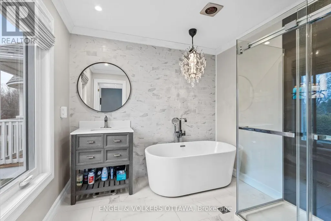
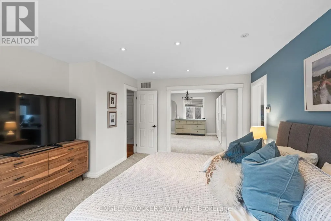
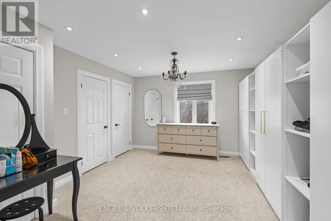
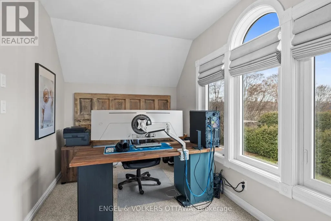
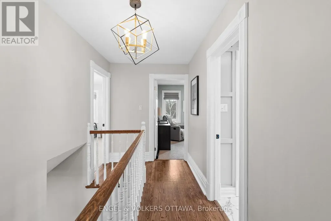
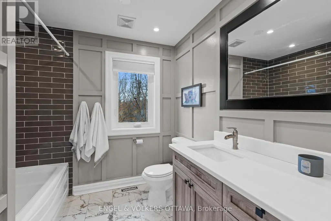
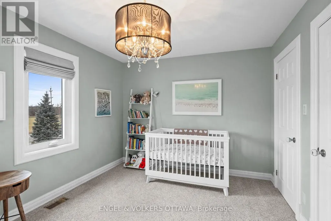
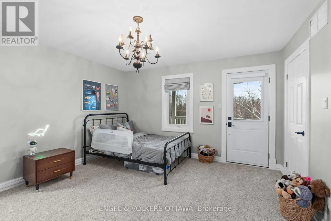
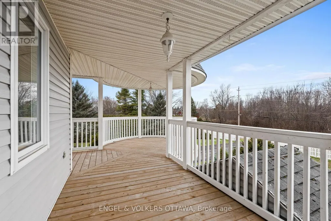
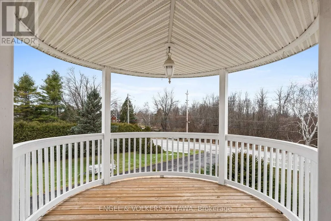
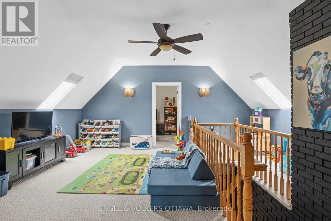
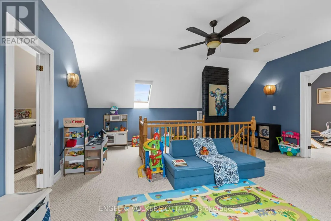
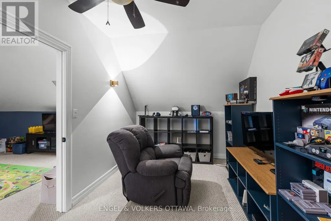
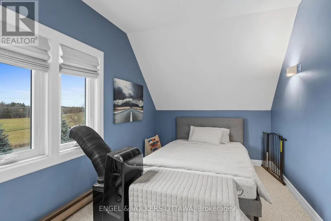
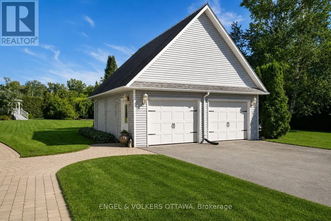
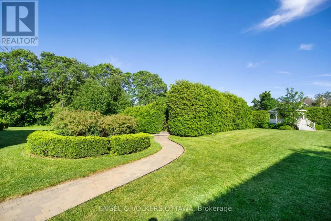
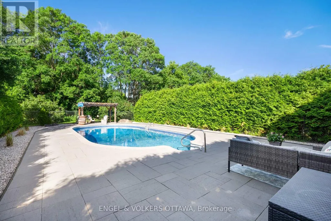
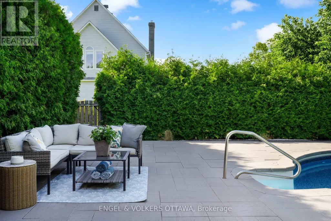
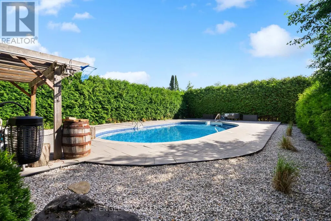
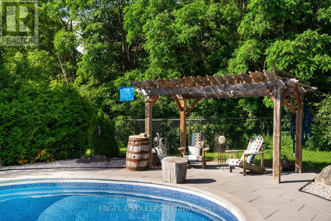
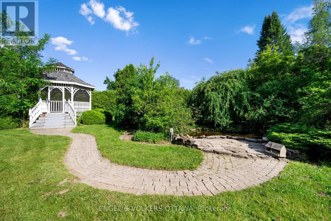
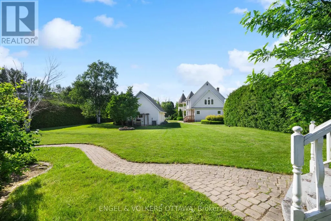
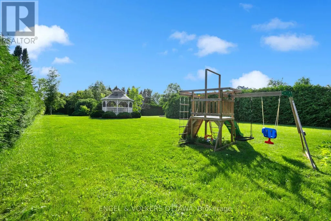
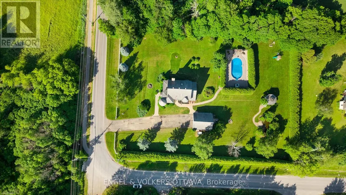
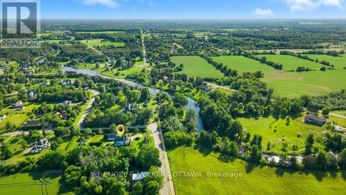
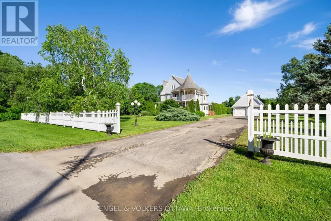
Welcome to 2410 Concession Road, where timeless Victorian charm meets the peace and beauty of country living. Nestled on a private 1.5-acre lot surrounded by mature trees and lush hedges, this beautifully renovated three-storey home offers the perfect balance of character, comfort, and privacy-all just minutes from the shops, cafes, restaurants, and amenities of Old Town Kemptville. Every day feels like an escape. Spend warm summer afternoons lounging by the pool, enjoy your morning coffee in the screened-in gazebo overlooking the fish-filled pond, or gather with family and friends around the fire pit beneath a canopy of stars. With expansive green space for children to play, gardens to flourish, and memories to be made, this is a property designed for living well.Inside, thoughtful renovations have preserved the home's historic elegance while introducing the modern conveniences today's families desire. The stunning kitchen serves as the heart of the home, featuring a large island, abundant cabinetry, and a sun-filled breakfast nook with picturesque views of the property. Host unforgettable dinners in the formal dining room, relax beside the fireplace in the cozy den, or enjoy movie nights in the spacious living room. The second floor features a luxurious primary retreat complete with a spa-inspired ensuite, oversized walk-in closet, and private office overlooking the grounds. Two additional bedrooms and a full bathroom complete the level, while the third floor offers endless flexibility as a playroom, games room, guest suite, studio, or home gym.A detached garage with its own hydro provides exceptional space for hobbyists, entrepreneurs, or workshop enthusiasts.More than a beautiful home, 2410 Concession Road offers a lifestyle one where nature, privacy, and timeless character come together to create a place you'll be proud to call home. (id:7434)
General Features
| Features | Gazebo, Sump Pump |
|---|---|
| Property Type | Single Family |
| Zoning Description | Residential |
| CommunityName | 801 - Kemptville |
| Building Age | 31 to 50 years |
| Building Amenities | Fireplace(s) |
| Building Appliances | Water Heater, Oven - Built-In, Water softener, Water meter, Cooktop, Dryer, Freezer, Microwave, Oven, Washer, Refrigerator |
| Building Cooling Type | Central air conditioning |
| Location Description | Cross Streets: Empress Dr. ** Directions: 416 South to County Rd 43 Exit 34 through Kemptville, straight through 1st roundabout, left at next one, Right at Van Buren St, Left at Prescott, Right at Concession Rd, house on left 1.8kmPool. |
| Parking Space Total | 8 |
| Foundation Type | Concrete |
| Building Type | House |
| Ownership Type | Freehold |
| Building.StoriesTotal | 3 |
Interior Features
| Building Fireplace Present | True |
|---|---|
| Building Fireplace Total | 2 |
| Building Heating Type | Forced air |
| Building Heating Fuel | Natural gas |
| Basement Development | Unfinished |
| Basement Type | Full (Unfinished) |
| Construction Style Attachment | Detached |
| Living Area Range | 3000 |
| Bedrooms | 4 |
Exterior Features
| Pool Type | Inground pool |
|---|---|
| Structure | Porch, Outbuilding |
| ViewType | View |
| Landscape Features | Landscaped |
| Sewer | Septic System |
| Exterior Finish | Stone, Vinyl siding |
Room Details
| Room | Dimensions | Level | Flooring | Details |
|---|---|---|---|---|
| Bedroom 2 | 4.01 m x 2.8 m | Second level | 2.8 m | |
| Bedroom 3 | 3.72 m x 4.02 m | Second level | 4.02 m | |
| Dining room | 3.88 m x 3.56 m | Main level | 3.56 m | |
| Eating area | 4.77 m x 2.16 m | Main level | 2.16 m | |
| Family room | 5.78 m x 6.52 m | Main level | 6.52 m | |
| Foyer | 1.54 m x 1.76 m | Main level | 1.76 m | |
| Games room | 5.66 m x 2.72 m | Third level | 2.72 m | |
| Kitchen | 3.88 m x 3.4 m | Basement | 3.4 m | |
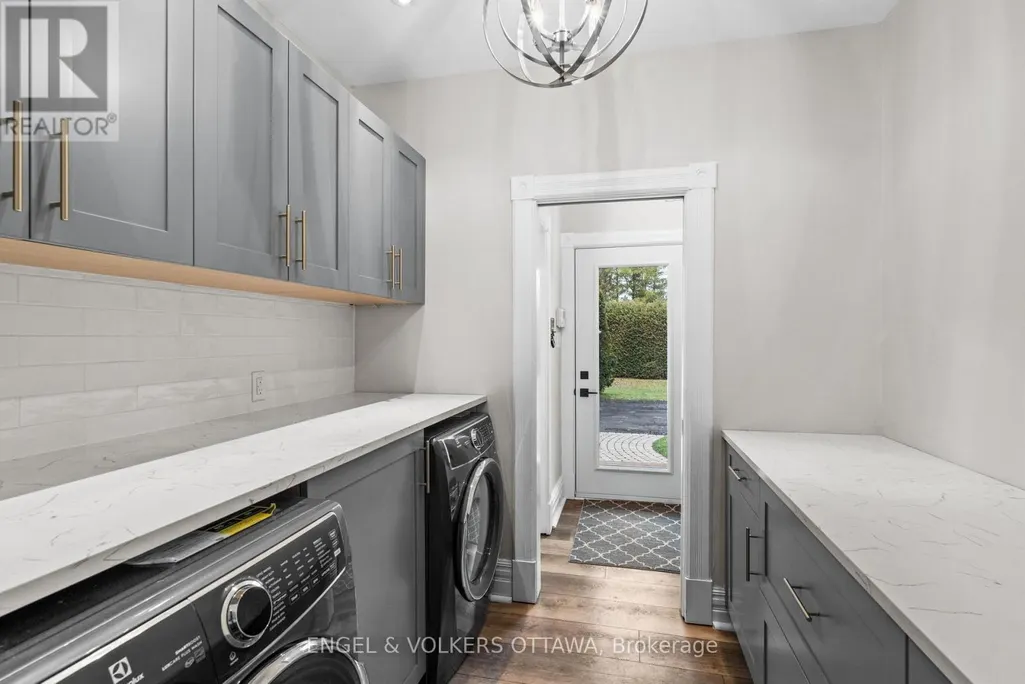
| Laundry room | 2.07 m x 2.55 m | Main level | 2.55 m | |
| Living room | 7.53 m x 5.12 m | Main level | 5.12 m | |
| Office | 4.13 m x 2.15 m | Second level | 2.15 m | |
| Other | 3.95 m x 3.65 m | Second level | 3.65 m | |
| Primary Bedroom | 5.69 m x 4.25 m | Second level | 4.25 m | |
| Recreational, Games room | 5.66 m x 5.35 m | Third level | 5.35 m | |
| Sitting room | 5.66 m x 2.66 m | Third level | 2.66 m |
Amenities
- Views
- New Construction
- Adult 55+
- Lease To Own
- No Strata Fees
- Furnished
- Primary On Main
- Air Conditioning
- Seller Finance
- Green
- Fixer Upper
- Horse
- Golf
- Fireplace
- Deck
- Garage
- Basement
- Pool

Property vs Single Family Average in K0G 1J0
Price
In The Neighbourhood
North Grenville
$ 469,900
208 Oxford Street E
North Grenville, ON K0G1J0
- Type
- Single Family
- Rooms
- 3 Beds + 1.5 Baths
REMAX BOARDWALK REALTY
North Grenville
$ 1,249,900
61 Balmoral Street
North Grenville, ON K0G1J0
- Type
- Single Family
- Rooms
- 3 Beds + 2.5 Baths
ROYAL LEPAGE TEAM REALTY
North Grenville
$ 599,500
110 Templeton Court
North Grenville, ON K0G1J0
- Type
- Single Family
- Rooms
- 2 Beds + 3 Baths
REMAX BOARDWALK REALTY
North Grenville
$ 564,900
515 Clothier Street E
North Grenville, ON K0G1J0
- Type
- Single Family
- Rooms
- 2 Beds + 2 Baths
RE/MAX HALLMARK REALTY GROUP
North Grenville
$ 269,900
201 George Street E
North Grenville, ON K0G1J0
- Type
- Single Family
- Rooms
- 1 Beds + 1 Baths
RE/MAX HALLMARK REALTY GROUP
North Grenville
$ 645,000
37 Galens Way
North Grenville, ON K0G1J0
- Type
- Single Family
- Rooms
- 3 Beds + 3 Baths
COLDWELL BANKER COBURN REALTY
North Grenville
$ 625,000
141 Raina Way
North Grenville, ON K0G1J0
- Type
- Single Family
- Rooms
- 2 Beds + 2 Baths
ROYAL LEPAGE TEAM REALTY
North Grenville
$ 1,249,900
430 Butler Farm Road
North Grenville, ON K0G1J0
- Type
- Single Family
- Rooms
- 4 Beds + 2.5 Baths
ROYAL LEPAGE TEAM REALTY
North Grenville
$ 1,950,000
19 Maric Trail
North Grenville, ON K0G1J0
- Type
- Single Family
- Rooms
- 5 Beds + 4.5 Baths
COMFREE
North Grenville
$ 510,000
301 Oxford Street E
North Grenville, ON K0G1J0
- Type
- Single Family
- Rooms
- 3 Beds + 1.5 Baths
ROYAL LEPAGE TEAM REALTY
North Grenville
$ 749,990
3237 Harvester Road
North Grenville, ON K0G1J0
- Type
- Single Family
- Rooms
- 3 Beds + 3.5 Baths
EXP REALTY
North Grenville
$ 599,000
23 Victoria Avenue
North Grenville, ON K0G1J0
- Type
- Single Family
- Rooms
- 4 Beds + 2.5 Baths
RE/MAX HALLMARK REALTY GROUP

 All information deemed reliable but not guaranteed. All properties are subject to prior sale, change or withdrawal. Neither listing broker(s) or information provider(s) shall be responsible for any typographical errors, misinformation, misprints and shall be held totally harmless. Listing(s) information is provided for consumer's personal, non-commercial use and may not be used for any purpose other than to identify prospective properties consumers may be interested in purchasing. The data relating