
Address
6529 Tooney Drive, Orleans - Convent Glen and Area, ON
Price
$ 749,900
Property Attributes
- ID#X13753460
- TypeSingle Family
- Listing Status New
- CityOrleans - Convent Glen and Area
- Area2011 - Orleans-Sunridge
- NeighbourhoodOrleans-Sunridge
- Postal CodeK1C 7G9
- Style2-Storey
- Taxes$ 5253
- Price$ 749,900
- Bedrooms3
- Full Bathrooms4
- Half Bathrooms0
- Sqr Footage2000
Data Source:
CANADA - Ottawa Real Estate Board (OREB)(VOW ONLY) - 659 - CAN
Property Description
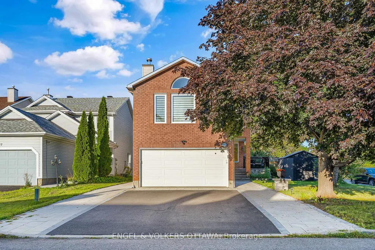
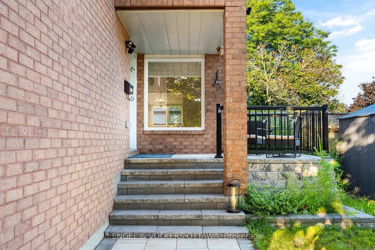
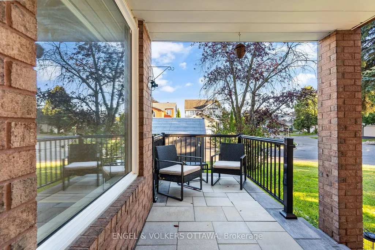
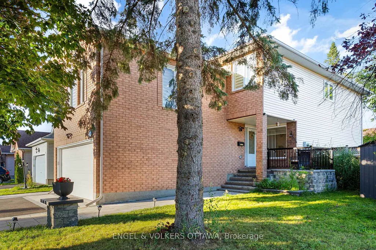
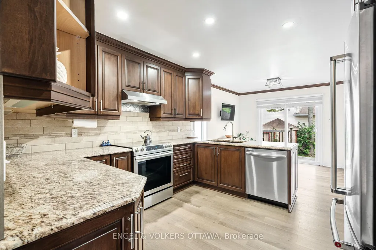
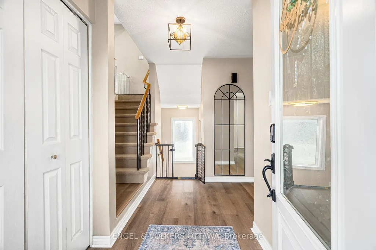
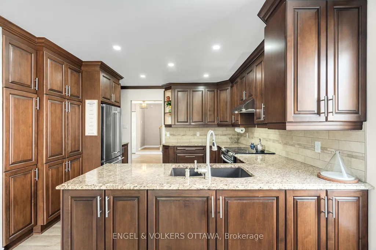
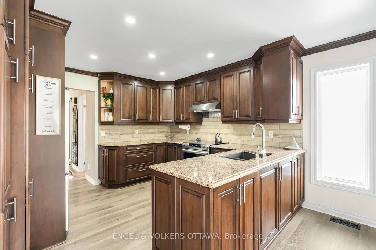
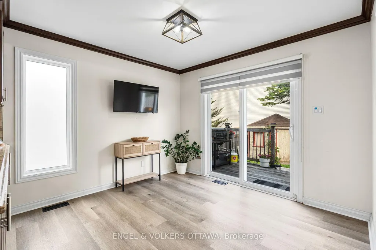
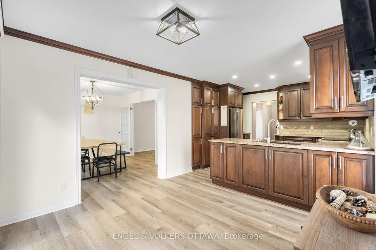
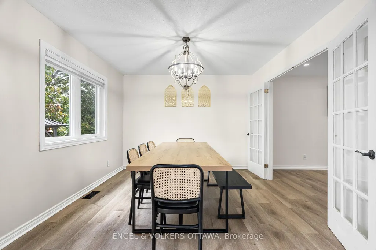
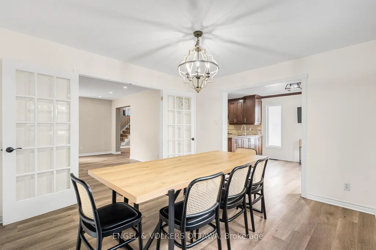
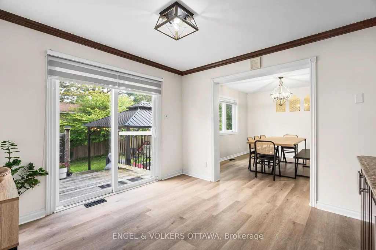
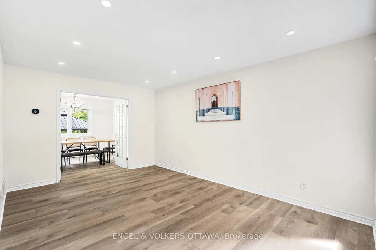
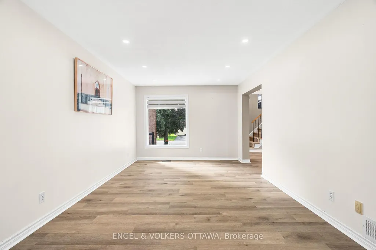
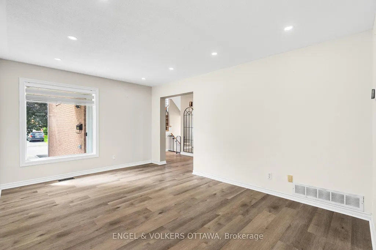
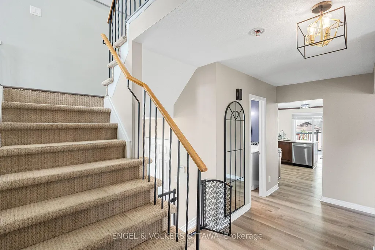
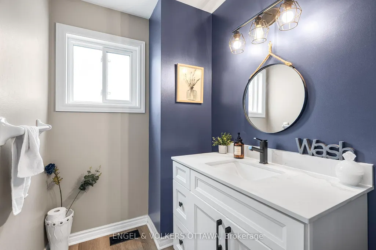
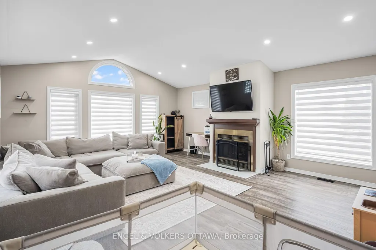
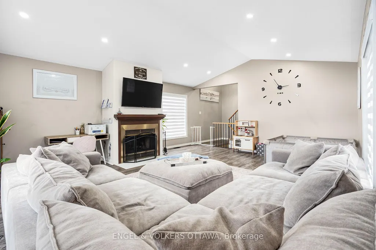
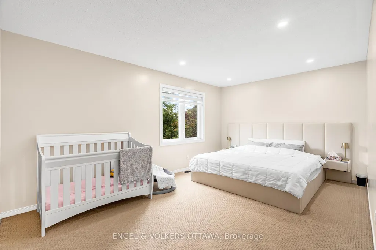
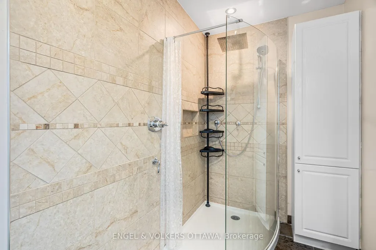
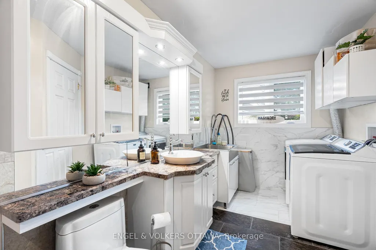
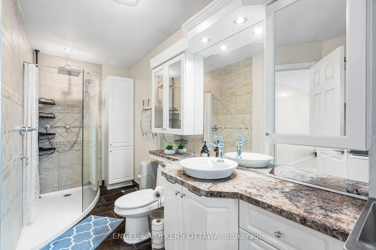
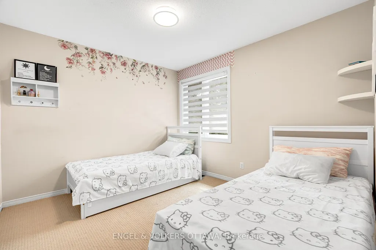
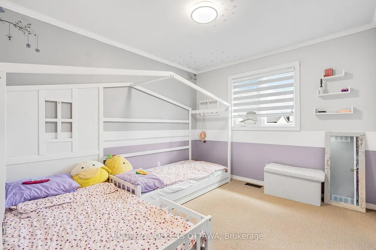
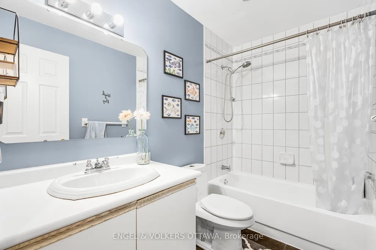
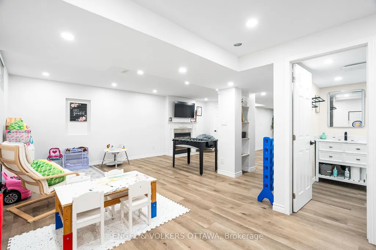
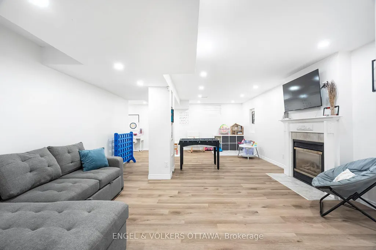
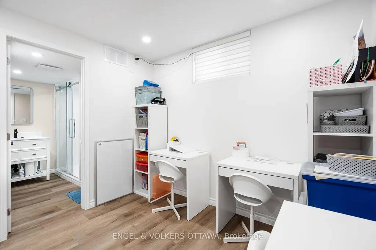
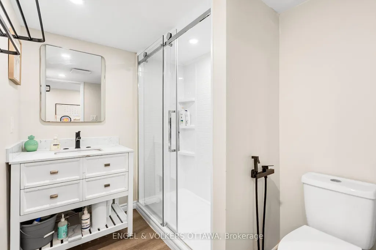
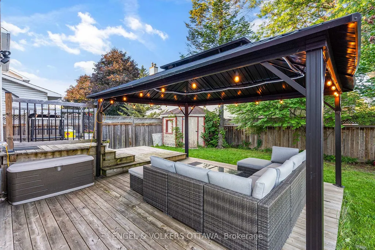
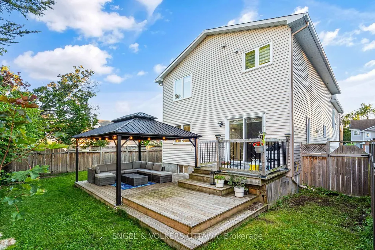
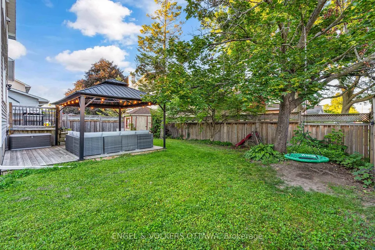
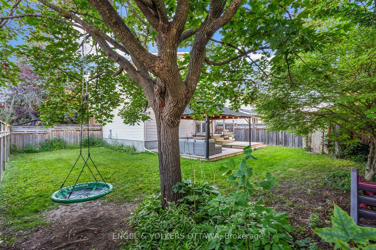
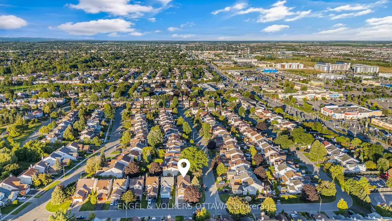
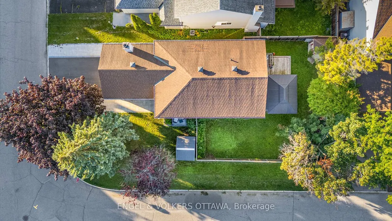
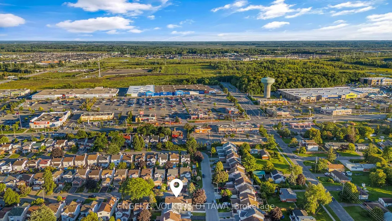
Welcome to 6529 Tooney Drive, a spacious, fully renovated 3-bedroom, 4-bathroom home on an oversized corner lot, offering approximately 2,161 sq. ft. above grade, a large yard and an extended driveway that fits up to 6 cars. The home has unique, welcoming curb appeal, thanks to its red brick façade, mature landscaping, and interlock leading to an inviting covered front porch. Inside, the bright main level features warm-toned flooring and a functional layout with a generous living room, formal dining room with French doors, and a well-appointed kitchen with dark cabinetry, granite countertops, tile backsplash, and a large peninsula. The adjoining breakfast nook opens directly to the rear deck, creating an easy connection for outdoor dining and summer entertaining. Upstairs, the cozy family room has a vaulted ceiling, gas fireplace, and multiple windows that fill the space with natural light. The spacious primary bedroom includes a walk-in closet and ensuite with a laundry area, glass shower, extensive cabinetry, and a utility sink. Two additional bedrooms and a 4-piece bathroom complete the level. The finished basement expands the living space with a large recreation room, gas fireplace, flexible office or hobby area, and a 3-piece bathroom with a glass-enclosed shower. Outside, the spacious fenced backyard has a multi-level deck with a gazebo-covered sitting area, generous lawn, mature greenery, and a storage shed. Great for gardening and a play space for children and pets. Orléans is known for its welcoming bilingual character, mature residential neighbourhoods, extensive park network, and strong selection of schools and community amenities, making it ideal for families! This home is located near shopping and restaurants along Innes Road, as well as transit and everyday amenities, with easy access to Ottawa's east end.
| Price History | |
|---|---|
| 9/8/2026 | Listed $749,900 |
General Features
| Sewer | Sewer |
|---|---|
| Cooling | Central Air |
| Roof | Asphalt Shingle |
| Architectural Style | 2-Storey |
| Pool Features | None |
| Construction Materials | Brick,Vinyl Siding |
| Heater Type | Forced Air |
| Parking Spaces | 6 |
| Property Subtype | Detached |
| Tax Year | 2026 |
| Lot Depth | 108.27 |
| PropertyFeatures | Park,Public Transit,Fenced Yard,School,Rec./Commun.Centre |
| County | Ottawa |
| New Construction | No |
| Property Type | Residential Freehold |
| Attached Garage | No |
| Facing Direction | East |
| Garage Y/N | Yes |
| Status | New |
| Directions | From Jeanne-d'Arc,turn onto Des Épinettes Ave,turn onto Merles Ln,then turn onto Tooney Dr |
| City | Orleans - Convent Glen and Area |
| Senior Community Y/N | No |
| Lot Size Units | Feet |
| Property Attached Y/N | No |
| Tax Annual Amount | 5253.82 |
| Virtual Tour | https://youtube.com/shorts/1eMdGw4eCV8?feature=share |
| Standard Status | Active |
| Occupancy Type | Owner |
| Virtual Tour | https://youtube.com/shorts/1eMdGw4eCV8?feature=share |
| Legal Description | PCL 25-1,SEC 4M-759 ; LT 25,PL 4M-759 ; S/T LT716535 GLOUCESTER |
Interior Features
| Interior Amenities | Other |
|---|---|
| Basement | Full,Finished |
| Heat Source | Gas |
| Basement (Y/N) | No |
| Air Conditioning Y/N | No |
| Heating Y/N | No |
| Fireplace Y/N | Yes |
| Total Bedrooms | 3 |
| Elevator? | No |
| Total Baths | 4 |
| Bedrooms | 3+0 |
| Living Area Range | 2000-2500 |
Exterior Features
| Exterior Amenities | Deck |
|---|---|
| Total Parking | 8.0 |
| Garage Type | Attached |
| Foundation Details | Concrete |
| Spa | No |
| Waterfront Y/N | No |
| Covered Spaces | 2.0 |
Amenities
- Foreclosure
- Views
- Short Sale
- New Construction
- Adult 55+
- Lease To Own
- No Strata Fees
- Furnished
- Primary On Main
- Air Conditioning
- Seller Finance
- Green
- Fixer Upper
- Horse
- Golf
- Fireplace
- Deck
- Garage
- Basement
- Pool
Property vs Single Family Average in K1C 7G9
Price
Taxes
Visits
In The Neighbourhood
Just Listed
Orleans - Convent Glen and Area
$ 859,000
6886 Edgar Brault Street
Orleans - Convent Glen And Area, ON K1C1L7
- Type
- Single Family
- Size
- 1,500 SqFt
- Rooms
- 3 Beds + 3 Baths
Just Listed
Orleans - Convent Glen and Area
$ 719,900
6524 Tooney Drive
Orleans - Convent Glen And Area, ON K1C7H1
- Type
- Single Family
- Size
- 2,000 SqFt
- Rooms
- 4 Beds + 3 Baths
Just Listed
Orleans - Convent Glen and Area
$ 699,900
6651 Tooney Drive
Orleans - Convent Glen And Area, ON K1C6P7
- Type
- Single Family
- Size
- 1,500 SqFt
- Rooms
- 5 Beds + 4 Baths
Orleans - Convent Glen and Area
$ 629,900
1349 Belcourt Boulevard S
Orleans - Convent Glen And Area, ON K1C1L8
- Type
- Single Family
- Size
- 1,100 SqFt
- Rooms
- 3 Beds + 2 Baths
Orleans - Convent Glen and Area
$ 699,900
1692 Toulouse Crescent
Orleans - Convent Glen And Area, ON K1C6K3
- Type
- Single Family
- Size
- 1,100 SqFt
- Rooms
- 3 Beds + 3 Baths
Orleans - Convent Glen and Area
$ 679,900
6536 Tooney Drive
Orleans - Convent Glen And Area, ON K1C7G9
- Type
- Single Family
- Size
- 1,500 SqFt
- Rooms
- 3 Beds + 3 Baths
Orleans - Convent Glen and Area
$ 625,000
1879 Belcourt Boulevard
Orleans - Convent Glen And Area, ON K1C4N3
- Type
- Single Family
- Size
- 1,500 SqFt
- Rooms
- 4 Beds + 4 Baths
Orleans - Convent Glen and Area
$ 789,900
1683 Des Perdrix Crescent
Orleans - Convent Glen And Area, ON K1C5E2
- Type
- Single Family
- Size
- 1,500 SqFt
- Rooms
- 3 Beds + 3 Baths
Orleans - Convent Glen and Area
$ 865,000
1557 Belcourt Boulevard
Orleans - Convent Glen And Area, ON K1C1M3
- Type
- Single Family
- Size
- 1,100 SqFt
- Rooms
- 4 Beds + 3 Baths
Orleans - Convent Glen and Area
$ 895,000
6803 Barsona Place
Orleans - Convent Glen And Area, ON K1C1J2
- Type
- Single Family
- Size
- 1,500 SqFt
- Rooms
- 4 Beds + 4 Baths

 All information deemed reliable but not guaranteed. All properties are subject to prior sale, change or withdrawal. Neither listing broker(s) or information provider(s) shall be responsible for any typographical errors, misinformation, misprints and shall be held totally harmless. Listing(s) information is provided for consumer's personal, non-commercial use and may not be used for any purpose other than to identify prospective properties consumers may be interested in purchasing. The data relating