
Address
607 Idyllice Terrace, Ottawa, ON
Price
$ 3,600
Property Attributes
- ID#X13530062
- TypeSingle Family
- Listing Status Active
- MunicipalityOttawa
- CityOttawa
- Area1118 - Avalon East
- Neighbourhood1118 - Avalon East
- Postal CodeK4A 5N9
- Style
- Price$ 3,600
- Bedrooms4
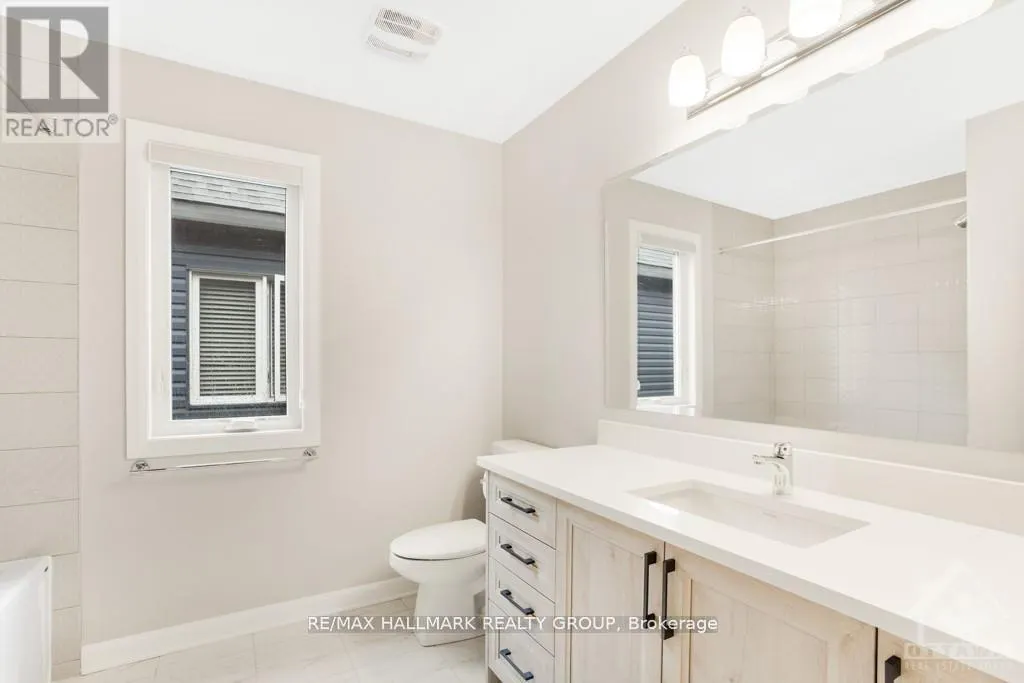
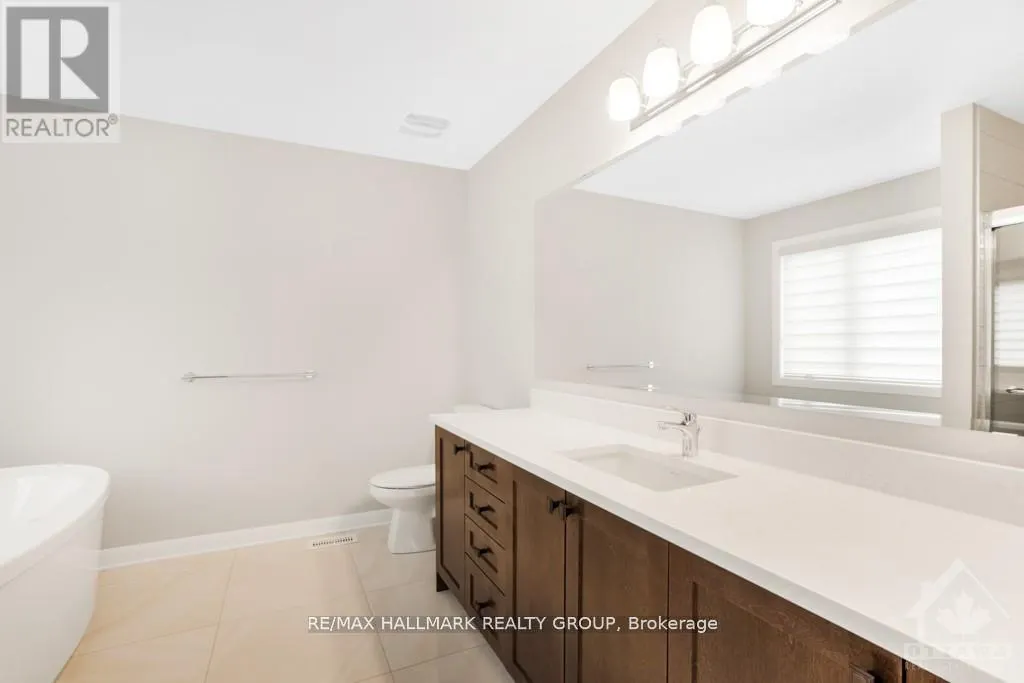
- Bathrooms2
- Half Bathrooms1
Data Source:
Canadian Real Estate Association (CREA)
Property Description
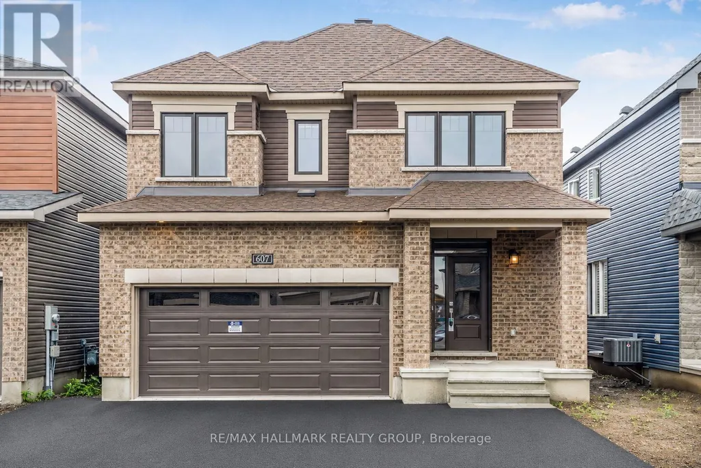
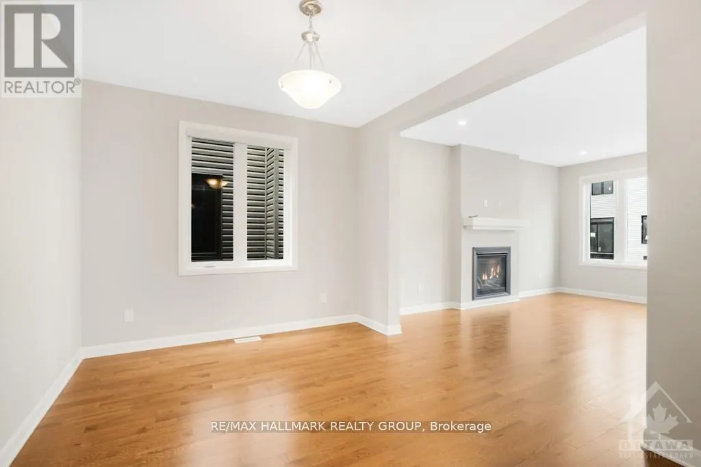
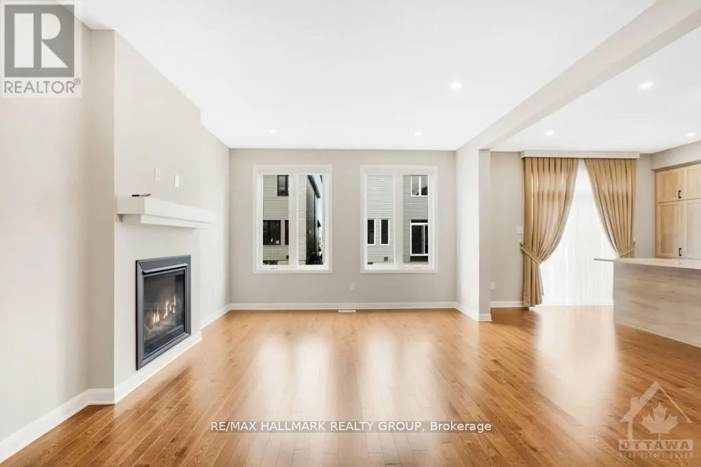
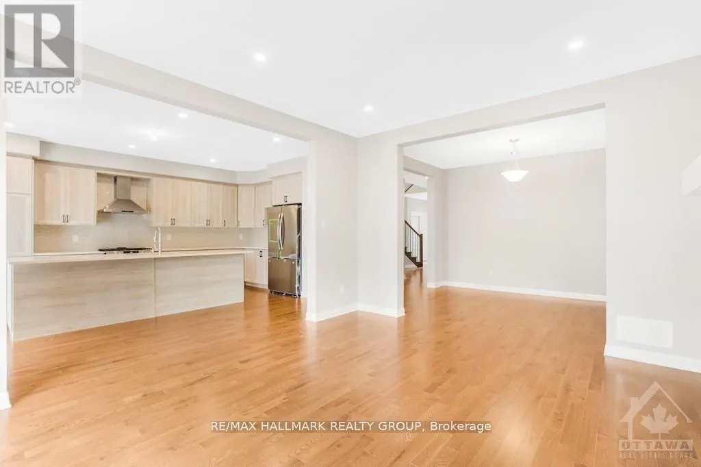
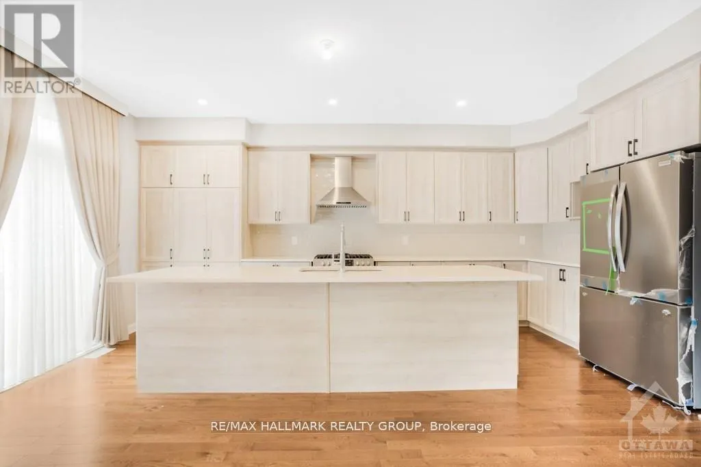
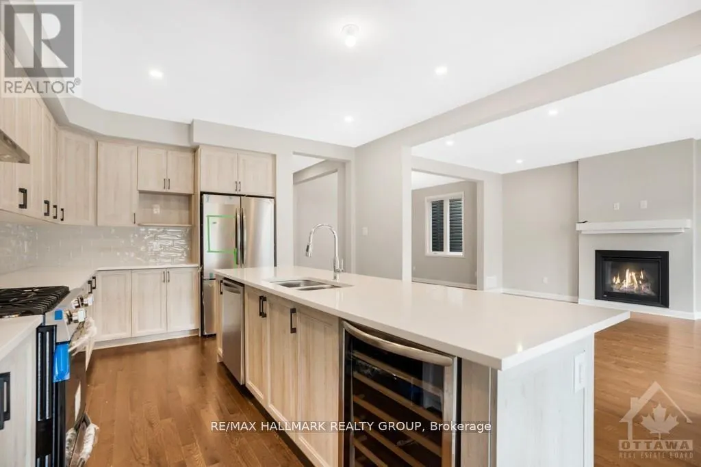
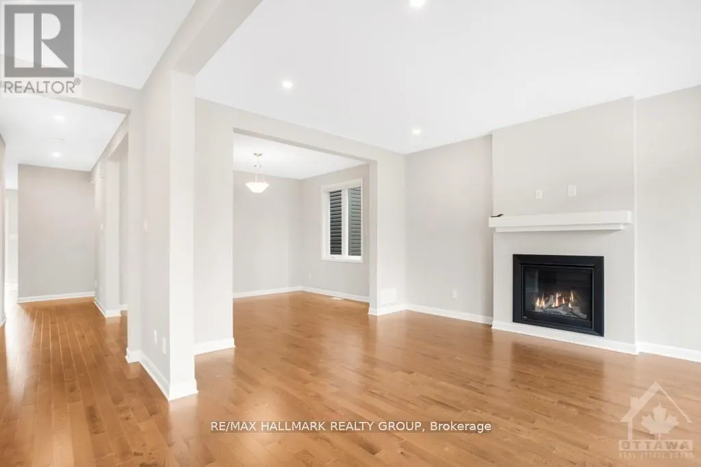
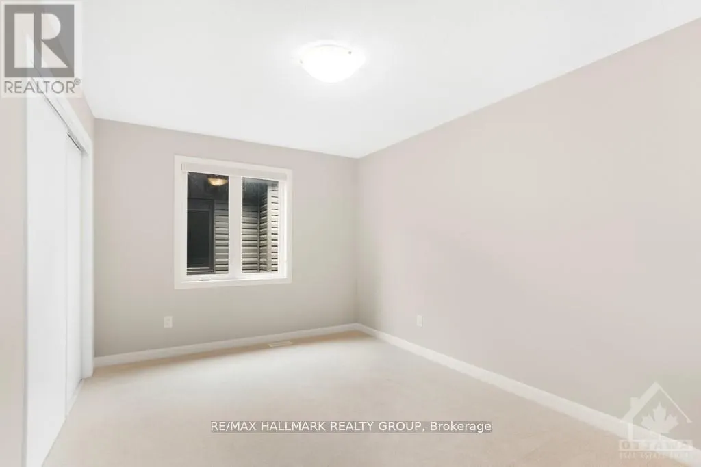
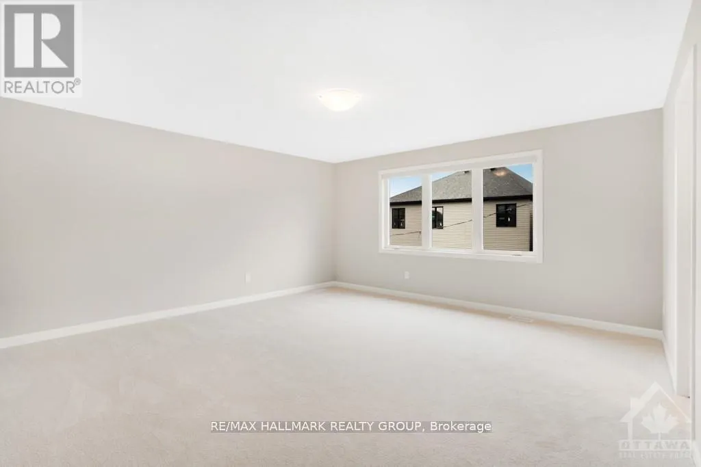
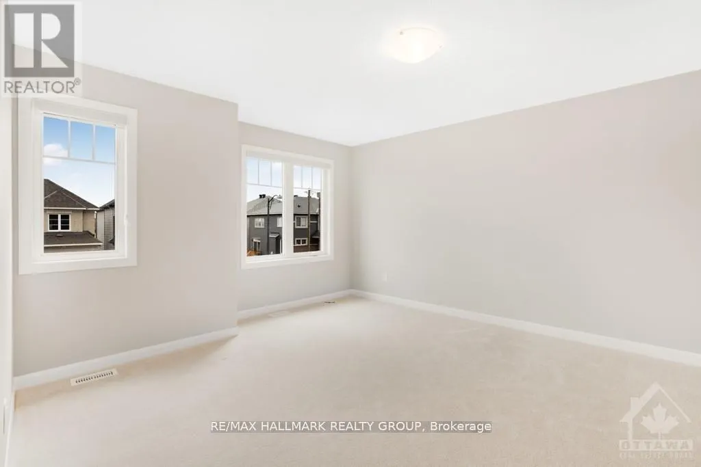
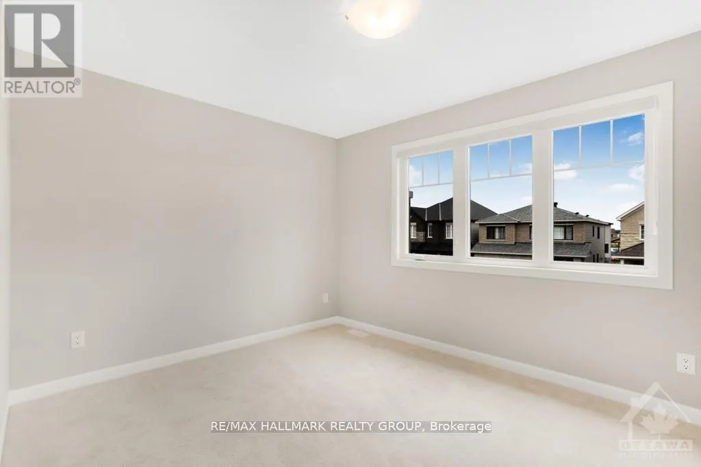
This stunning 4-bedroom detached home is located in a charming, family-oriented neighborhood of Avalon. The main floor boasts an exquisite kitchen with state-of-the-art stainless steel appliances. The large windows fill the space with an abundance of natural light. On the second floor, you will find 4 generously sized bedrooms. The basement features ample storage space. The property includes a double car garage and full length driveway . A great sized fenced backyard. Conveniently situated within walking distance to Lakeridge Park and ride/public transit, a shopping plaza, grocery stores, fitness facilities, and schools with public transportation is easily accessible (id:7434)
General Features
| Property Type | Single Family |
|---|---|
| Lease | 3600.00 |
| CommunityName | 1118 - Avalon East |
| Amenities | Public Transit |
| Building Appliances | Dishwasher, Dryer, Stove, Washer, Refrigerator |
| Building Cooling Type | Central air conditioning |
| Location Description | Take Trans-Canada Hwy/ON-417 E, Ottawa Regional Rd 30, Navan Rd/Route 28 and Brian Coburn Blvd to Blossom Pass Ter in Cumberland, Follow Shallow Pond Pl to Idyllic Ter. |
| Parking Space Total | 4 |
| Foundation Type | Concrete |
| Building Type | House |
| Ownership Type | Freehold |
| Building.StoriesTotal | 2 |
Interior Features
| Building Fireplace Present | True |
|---|---|
| Building Heating Type | Forced air |
| Building Heating Fuel | Natural gas |
| Basement Development | Unfinished |
| Basement Type | Full (Unfinished) |
| Construction Style Attachment | Detached |
| Living Area Range | 2000 |
| Bedrooms | 4 |
Exterior Features
| Land Amenities | Public Transit |
|---|---|
| Sewer | Sanitary sewer |
| Exterior Finish | Brick |
Room Details
| Room | Dimensions | Level | Flooring | Details |
|---|---|---|---|---|
| Bedroom | 3.93 m x 3.07 m | Second level | 3.07 m | |
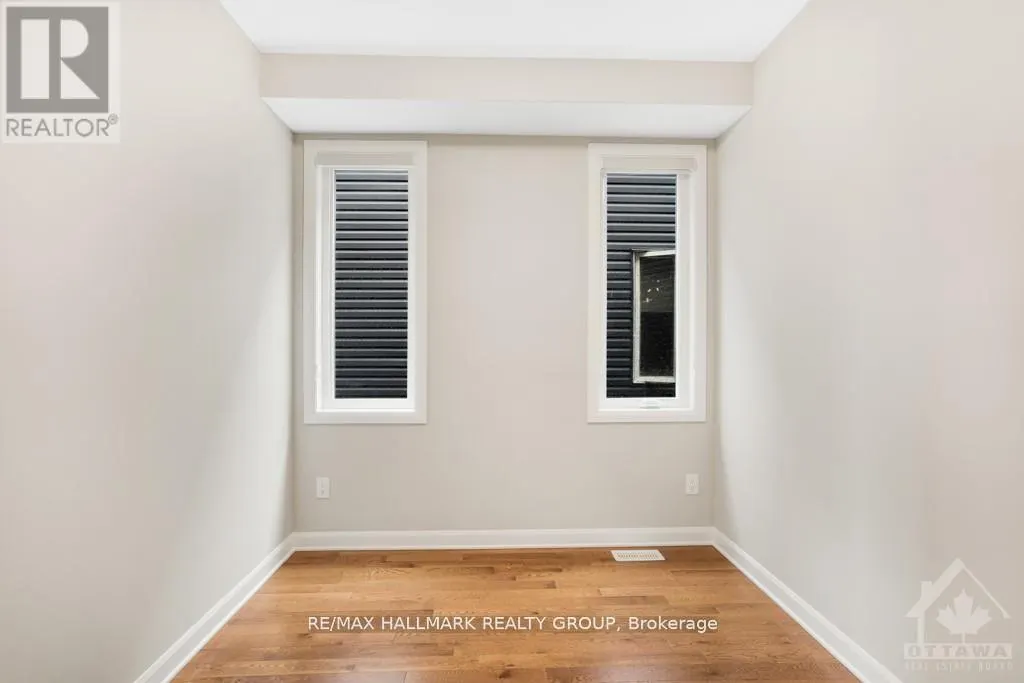
| Den | 2.74 m x 2.59 m | Main level | 2.59 m | |
| Dining room | 4.06 m x 2.13 m | Main level | 2.13 m | |
| Kitchen | 4.06 m x 3.5 m | Main level | 3.5 m | |
| Living room | 3.88 m x 4.82 m | Main level | 4.82 m | |
| Primary Bedroom | 4.74 m x 4.72 m | Second level | 4.72 m |
Amenities
- Views
- New Construction
- Adult 55+
- Lease To Own
- No Strata Fees
- Furnished
- Primary On Main
- Air Conditioning
- Seller Finance
- Green
- Fixer Upper
- Horse
- Golf
- Fireplace
- Deck
- Garage
- Basement
- Pool

Property vs Single Family Average in K4A 5N9
Price
In The Neighbourhood
Ottawa
$ 1,020,000
413 Muirland Avenue
Ottawa, ON K4A5G4
- Type
- Single Family
- Rooms
- 5 Beds + 4.5 Baths
CENTURY 21 SYNERGY REALTY INC.
Ottawa
$ 1,059,900
509 Clarington Avenue
Ottawa, ON K4A0A3
- Type
- Single Family
- Rooms
- 5 Beds + 5 Baths
EXP REALTY
Ottawa
$ 3,000
140 Shallow Pond Place N
Ottawa, ON K4A5N9
- Type
- Single Family
- Rooms
- 4 Beds + 2.5 Baths
REMAX BOARDWALK REALTY
Ottawa
$ 4,995
446 Frank Cauley Way
Ottawa, ON K4A0L5
- Type
- Single Family
- Rooms
- 4 Beds + 3.5 Baths
PAUL RUSHFORTH REAL ESTATE INC.
Ottawa
$ 2,375
2404 Esprit Drive
Ottawa, ON K4A0R2
- Type
- Single Family
- Rooms
- 2 Beds + 2.5 Baths
RE/MAX HALLMARK REALTY GROUP
Ottawa
$ 849,000
563 Evangeline Street
Ottawa, ON K4A4G4
- Type
- Single Family
- Rooms
- 4 Beds + 2.5 Baths
RE/MAX HALLMARK REALTY GROUP
Ottawa
$ 849,900
502 Caracole Way
Ottawa, ON K4A0W3
- Type
- Single Family
- Rooms
- 3 Beds + 2.5 Baths
ENGEL & VOLKERS OTTAWA
Ottawa
$ 1,095,000
1091 Charest Way
Ottawa, ON K4A4B1
- Type
- Single Family
- Rooms
- 6 Beds + 3.5 Baths
RE/MAX HALLMARK REALTY GROUP
Ottawa
$ 3,300
2269 Sandman Crescent
Ottawa, ON K4A4V7
- Type
- Single Family
- Rooms
- 3 Beds + 3.5 Baths
RE/MAX ABSOLUTE WALKER REALTY
Ottawa
$ 699,900
221 Northwind Street
Ottawa, ON K4A5G3
- Type
- Single Family
- Rooms
- 4 Beds + 3.5 Baths
EXP REALTY
Ottawa
$ 3,999
2086 Ricardo Street
Ottawa, ON K4A4K8
- Type
- Single Family
- Rooms
- 5 Beds + 4 Baths
EXP REALTY
Ottawa
$ 845,000
2269 Sandman Crescent
Ottawa, ON K4A4V7
- Type
- Single Family
- Rooms
- 3 Beds + 3.5 Baths
RE/MAX ABSOLUTE WALKER REALTY

 All information deemed reliable but not guaranteed. All properties are subject to prior sale, change or withdrawal. Neither listing broker(s) or information provider(s) shall be responsible for any typographical errors, misinformation, misprints and shall be held totally harmless. Listing(s) information is provided for consumer's personal, non-commercial use and may not be used for any purpose other than to identify prospective properties consumers may be interested in purchasing. The data relating